Robson Rak is architect Kathryn Robson and interior architect Chris Rak, together with a Melbourne-based team of leading architects and interior designers. The studio’s unique ‘modern renaissance’ mindset is shaped by a profound appreciation for poetic beauty and technical rigour. Every project is a composition of architecture, art and interior design, balancing form and function with precision and restraint. Defined by craftsmanship, material integrity and meticulous attention to detail, their houses are timeless, honest, enduring and thoughtfully made spaces that enrich life.
Practice
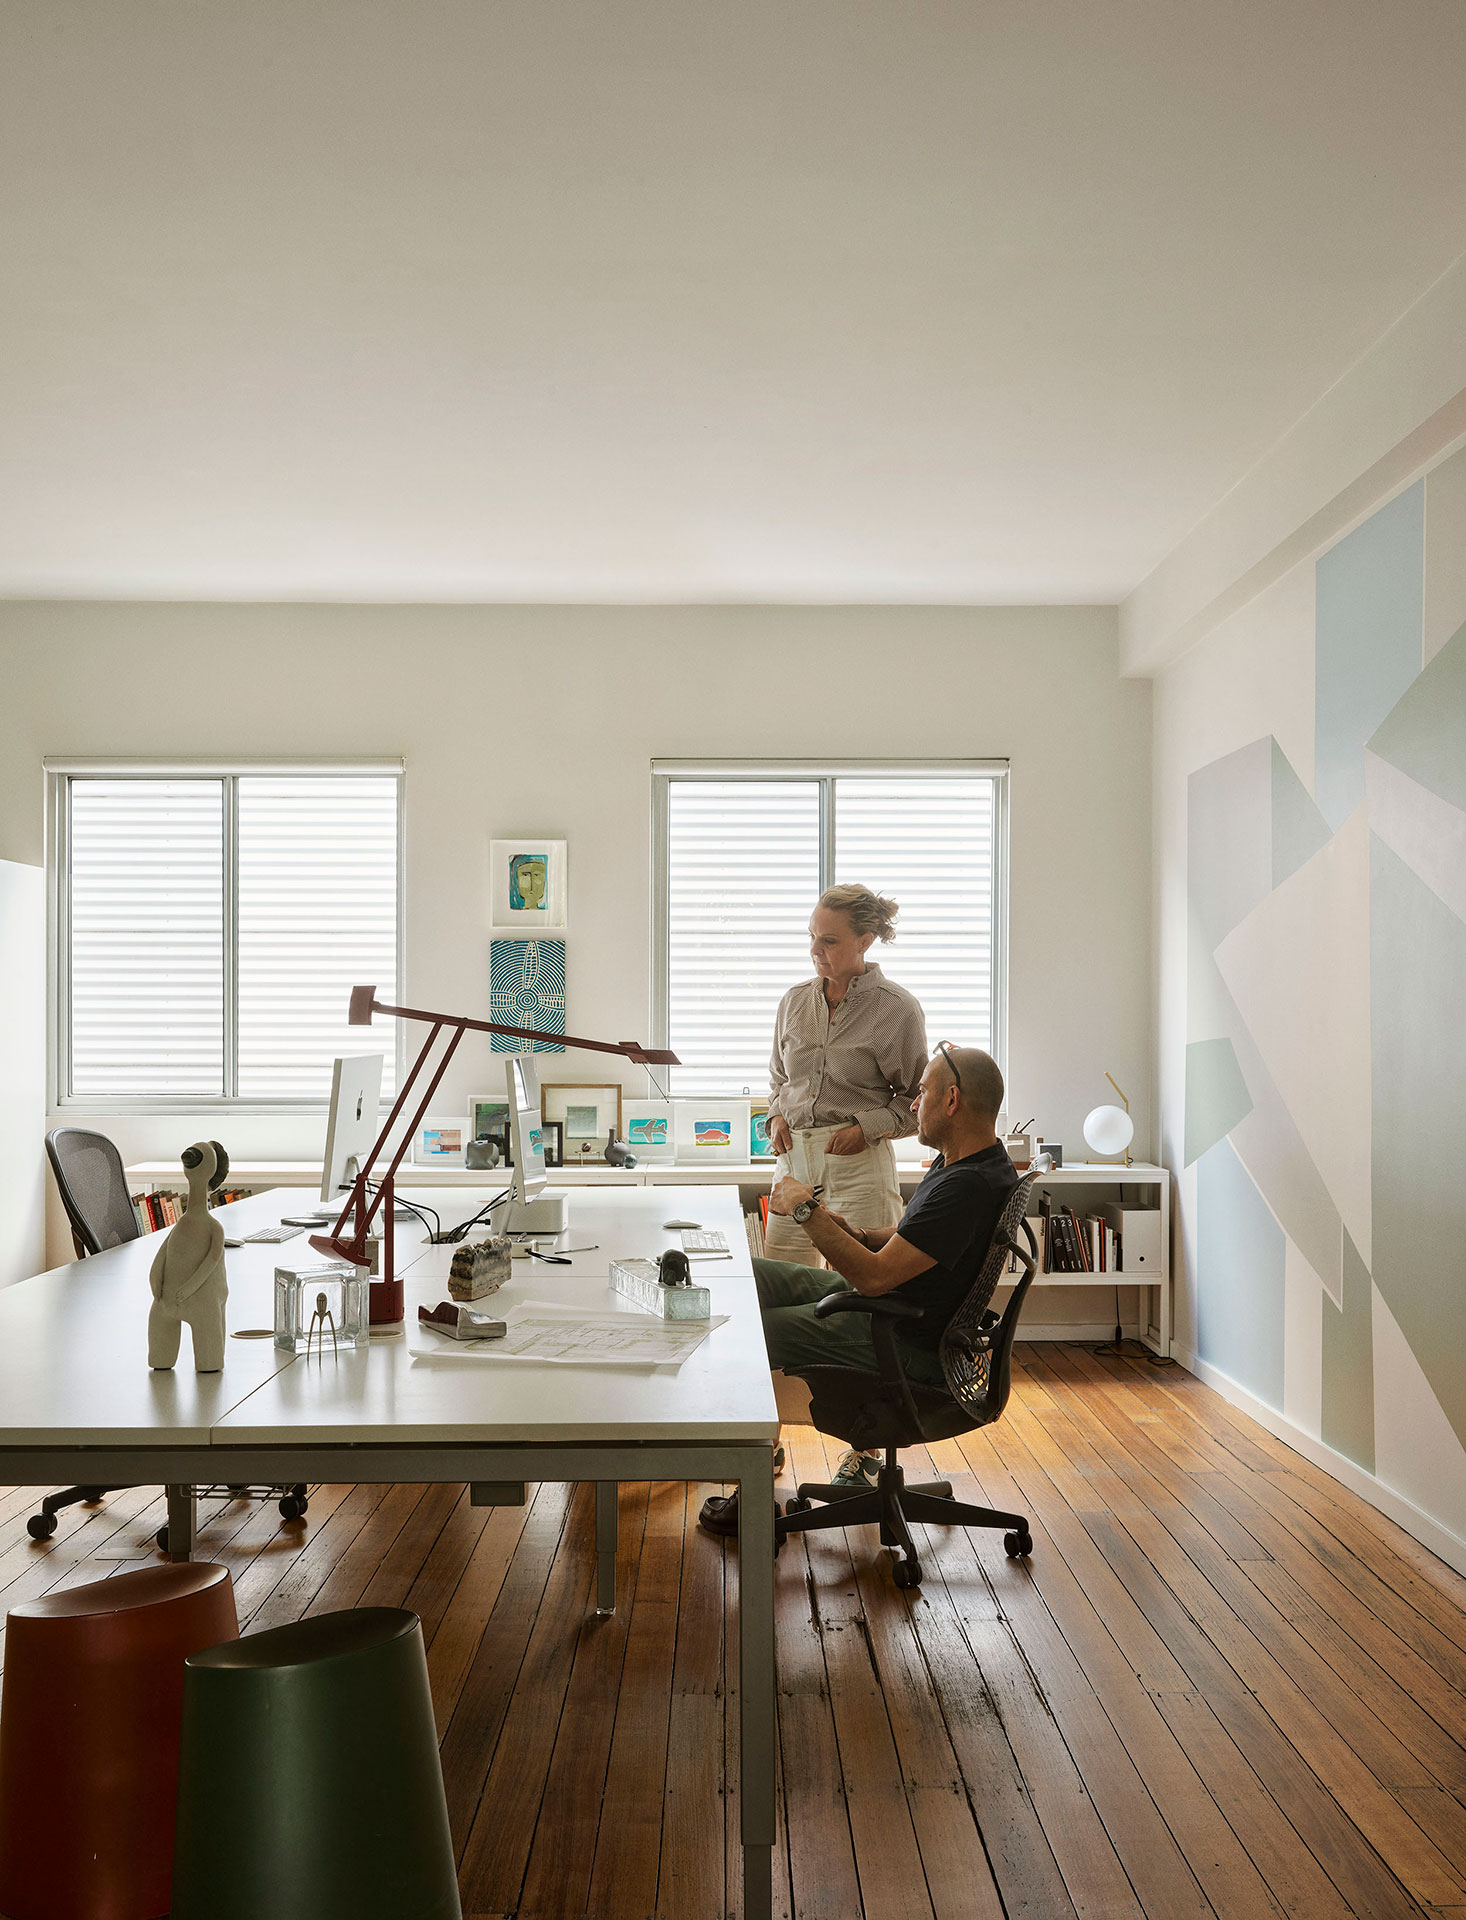

When I’m working on a plan, I’m noting a shard of light above here, green space there, or an opportunity for a fabulous artwork wall. I think about the experience of moving through the interior. I can see everything through a floor plan. It’s where the magic happens.
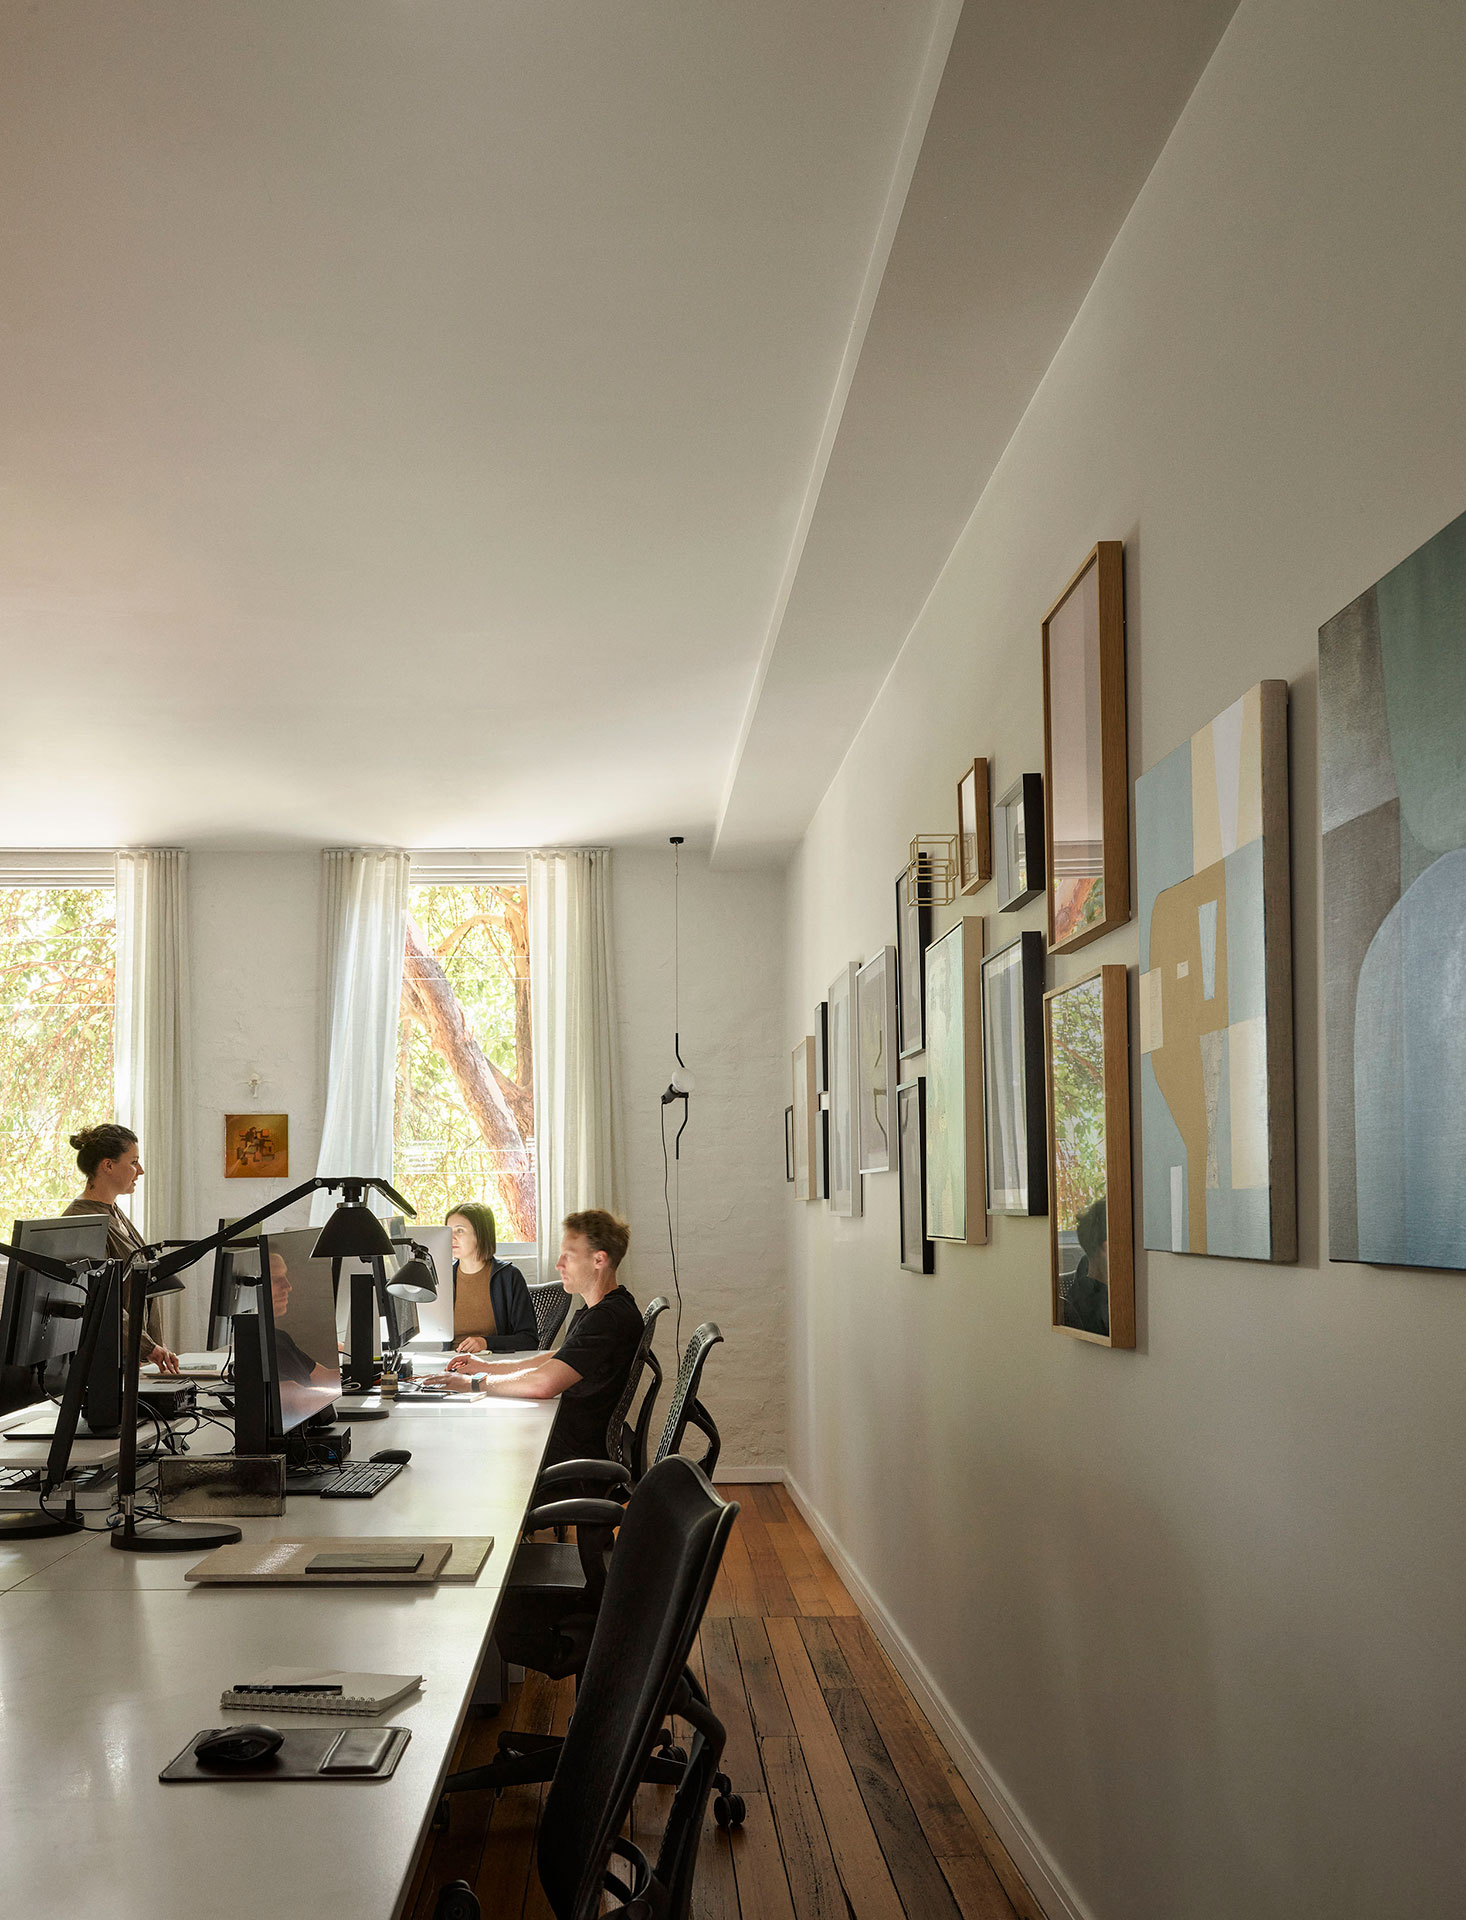
I’ve got the same mad approach to building as I had with my sculpture work. Near enough is not good enough. Go all the way. Refine, criticise yourself, refine again, get it right.
The houses and interiors designed by Melbourne studio Robson Rak are sculpted and finessed with a lens that oscillates between the big picture and intuitive details.
Materials are shaped and stretched horizontally and vertically to reveal spaces that are calm and seamlessly rooted in solidity and permanence, craft and poetic expression. Rammed earth merges with the landscape. Nature, light and shadow resonate with the seasons, amplifying texture and pattern. Heritage details riff with contemporary moves and cultural nuances to add a fresh narrative to the city’s architectural legacy.
In the hands of architect Kathryn Robson and designer Chris Rak – partners in work and in life – permanence is the end result of each project. But it’s also the beginning.
Permanence and evolution

The idea of permanence comes naturally to Kathryn and Chris—you could say it’s in their DNA. They are less interested in what is fashionable than in what will endure, underpinned by a belief in the arts, in craftsmanship and human experience, and in the importance of proportion, materials, beauty and permanence. They greatly respect the buildings they inherit, allowing heritage to remain legible while contemporary layers confidently tell a new story.
It’s a philosophy that continues to shape the studio’s ‘modern renaissance’ approach. Central to this is collaboration. Robson Rak works closely with artists, craftspeople and makers across Melbourne, and beyond, to create uniquely personal pieces and details that give each house its individuality. For them, the hand of the maker is central to every project, as is the idea of patronage—commissioning something specifically for a client, a room and a moment in time.
Kathryn founded Kathryn Robson Architecture (KRA) in 2004 and steered it solo for six years, an experience that developed her deep determination to succeed. An instinctive designer with strong self-belief, she mastered that rare balance between a strong creative vision and a solid business plan. In 2010, the evolution to their joint practice, Robson Rak, saw Kathryn’s purity of detail overlaid with a more decorative layer of material expression. ‘I don’t design academically,’ she says. ‘I design as a person thinking about how I’m going to move through a space, how I am going to feel, what I am going to see and what I am going to connect with. I dream about the spaces. I see them vividly and then I put them down on paper.’
That constant dialogue and the pursuit of harmony unifies and contrasts to create the human experience in their work. Kathryn says, ‘Through play, spaces become not only functional but deeply resonant, engaging both body and emotion. It is all about permanence and, as a designer, that’s the responsible thing to do.’ Robson Rak’s interiors reveal themselves slowly and hold surprises. Their details are thoughtful to the point where they seem to know you better than you know yourself.
Artistic awakenings

For both Kathryn and Chris, their formative years were about soaking up their surroundings. Kathryn grew up immersed in the natural beauty of the Perth coastline. It shaped her approach to space and nature. ‘Its ever-changing beauty left me in awe. If you can’t recognise the beauty in nature, you can’t hope to create beauty in architecture. Nature is the first and truest master of design.’
After graduating from architecture, she moved to Melbourne, then London. It was a pivotal time, surrounded by creative people from all parts of the world. ‘I found my people, and finally understood that the mind of a designer had value and could result in a deeply fulfilling life. From that moment my purpose was clear.’
As a fifteen-year-old, Chris met the man who introduced outré 20th-century decoration to Melbourne. Geoffrey Hatty’s shop in Prahran was an institution for all things design-world influential. Chris was particularly drawn to furniture and objects by the Italian greats – Michele de Lucchi and Ettore Sottsass – and the Bauhaus and Arts and Crafts movements. ‘I remember wagging school in year 10 to go to Greville Street to see his Memphis stuff. I was too out of my depth to start asking him questions, so I would go to the library and read Abitare and Domus magazines.
After leaving school Chris studied fine arts. He explored painting, printmaking, filmmaking, graphic design, drawing and sculpture, which would become his passion. The tactile nature and physicality of shaping objects by hand began his love of form. ‘I became addicted to steel, its strength, flexibility, and the endless potential in fabrication. I loved the process of fusing pieces together, grinding, shaping, and even cutting them apart to start again.’ Ten years later, when he returned to study interior architecture, he used that experience and understanding to explore the idea of spaces as sculptures that we inhabit.
Studio life

Chris and Kathryn first met in 1999. In 2010, he joined Kathryn’s humming architecture studio, KRA. ‘By that time, we had two young sons,’ she recalls. ‘A year later we rebranded the studio as Robson Rak and you can clearly see an evolution in our style from this point. Chris had an incredible knowledge of design history. I think we inspired each other to think big.’
In Robson Rak’s Southbank studio, a team of architects and designers are united not just by the work, but also by the lifestyle. Studio dynamics are relaxed and open and, unlike a lot of studios, there is no overtime. Everyone sits together, the banter is constant, carefully honed details are central to the approach and there’s lots of experimentation. Finding the right balance between the built form and the details requires everyone to work together.
Asked if any particular job helped to launch the studio, Kathryn and Chris unanimously nominate three: Merricks House, Toorak House and Lizzy Art House. Merricks House was designed by Kathryn during the KRA years. With its sand-coloured rammed-earth walls and sheer clarity of form, it steps down elegantly from its bushy site on the Mornington Peninsula. This epitome of the Australian dream received a commendation from the Victorian Architecture Awards and was shortlisted for a Houses Award. Toorak House, which was shortlisted for an IDEA Award, exemplifies Robson Rak’s restorative work. Chris brought his sculpting skills to the fore on this project, shaping everything from lights to furniture in metal. Their most recent project, Lizzy Art House, is the culmination of years of refining detail that can be quietly subtle and playfully overt. Its defining feature is the eight-metre curtain wall of shimmering Venetian glass bricks, which woke up a century-old home that is now brimming with creativity.
The pursuit of beauty

The nuanced balance between the structured approach of architecture and the creative expression of sculpture informs Robson Rak’s clear planning and intricate details but mostly drives their relentless pursuit of beauty.
‘I love space planning, I love the proportions, I love the bigger picture, I think it’s about getting the bones right,’ Kathryn says. ‘When I’m working on a plan, I’m noting a shard of light above here, green space there, or an opportunity for a fabulous artwork wall. I think about the experience of moving through the interior. I can see everything through a floor plan. It’s where the magic happens.’
A keen curiosity about the way things are made and an appreciation of the value in highly crafted details completes the studio’s renaissance sensibility. Their collaborative mindset draws craftspeople from across Melbourne to their projects – the artisan workshop that designed the sculpted bronze door handle for Stone Soul House and the designer who created the lyrical door handle for Merricks House.
Working with local furniture designers and craftspeople builds relationships that enrich connections and skills throughout the design process. Chris describes the builders, joiners, bricklayers and renderers that Robson Rak works with as ‘maestros’. Like him, they are focused and dedicated to their craft and will deep-dive into every detail. They are always looking for new ways of building and shaping materials.
‘I’ve got the same mad approach to building as I had with my sculpture work,’ Chris says. ‘Near enough is not good enough. Go all the way. Refine, criticise yourself, refine again, get it right. You never create perfection, but you keep going until you can’t think of anything more that you can add.’
Materials and details

Drawn to heritage buildings and their textural narratives, Robson Rak approaches each Victorian and Edwardian home like a team of archaeologists. They love the history and see each house with fresh eyes, restoring the bones before layering and stitching in new life that respects the building’s provenance. Just as the layers of a city tap into our subconscious, every detail of a building tells a story.
‘I love pattern and the depth of materials,’ says Chris. ‘Ageless is not a plasterboard wall with a render over it that will crack in a year. It’s about selecting natural materials that will change and improve with time. The patina of timber, the worn-down groove in a bluestone step, the gradual changing colour of a bronze tap. There’s a handrail that we wrapped in leather and we are waiting to see the colour deepen with time. Materials take on the story of these homes. There’s no such thing as perfection – the building just keeps getting better and better. We like to think of our work as creating a functional beast that the environment and the humans that live in it will shape.’
‘Often when you walk into a space you don’t always understand why it feels good, why its energy uplifts you,’ Kathryn says. ‘We continually refine proportion and scale in our homes – expanding them to heighten the senses and then contracting them to ground and centre you. It’s a constant dialogue. The spaces become not only functional but deeply resonant, engaging both body and emotion.’
It is that emotion that has been embraced, not by academics, Chris says, but by the community. ‘They watch as places that were once decrepit are brought back to life. The new owners’ only complaint is that they keep getting stopped in the street by people who tell them how much they love their place.’